The details that build timeless architecture.
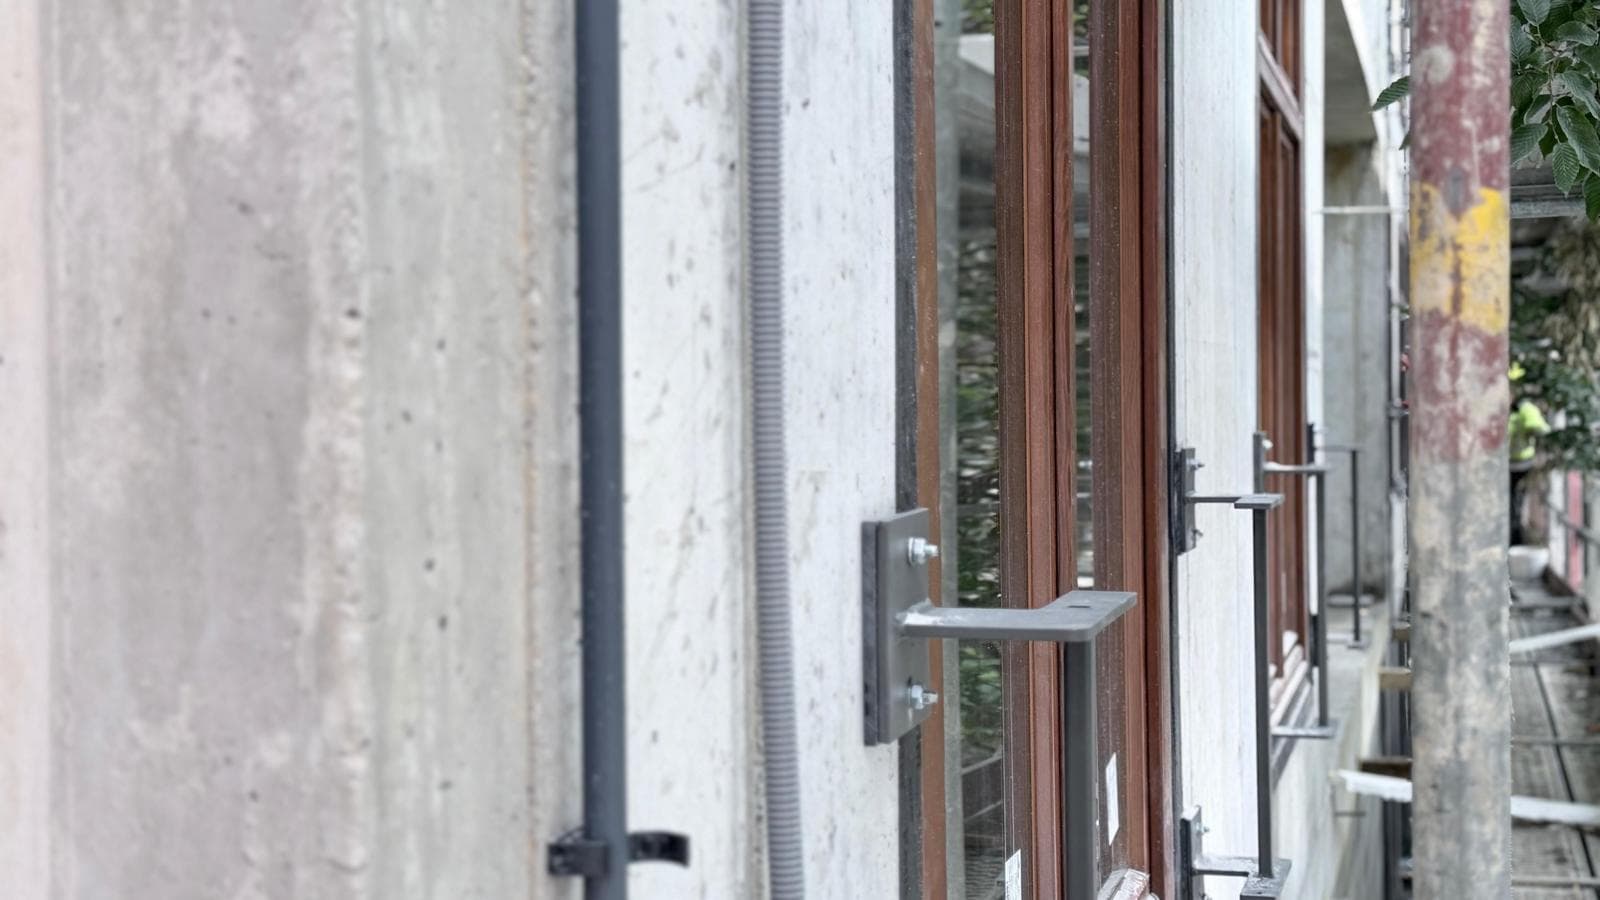
In our development, the façade is not merely the building's outer shell – it is a carefully designed composition of materials, proportions and light that gives the structure its unique character.
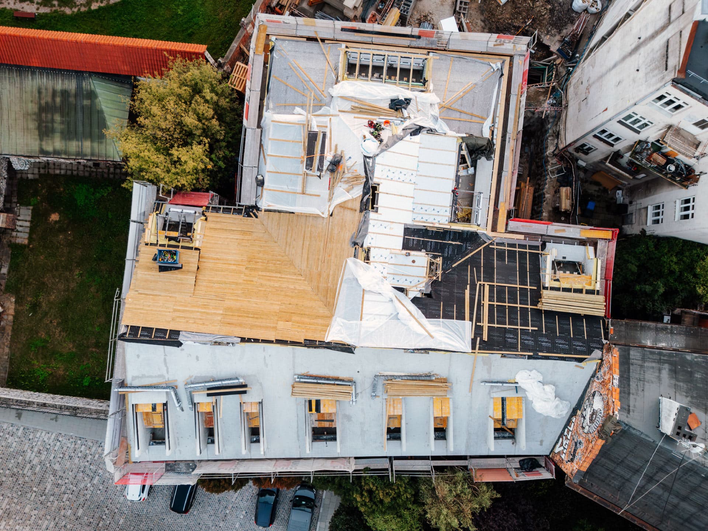
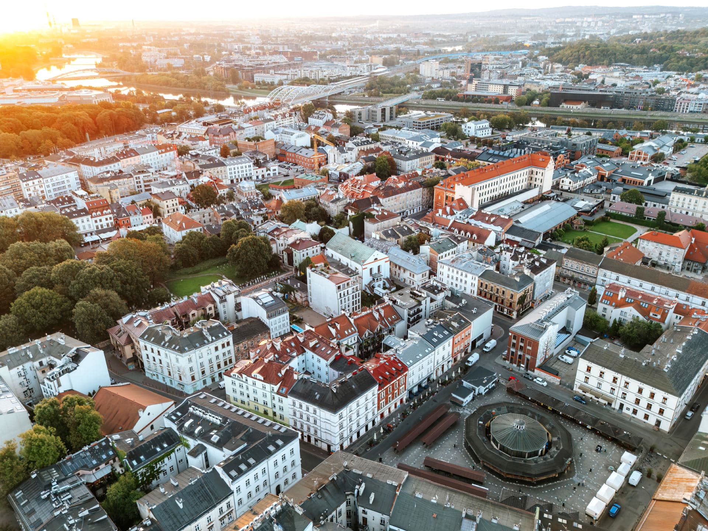
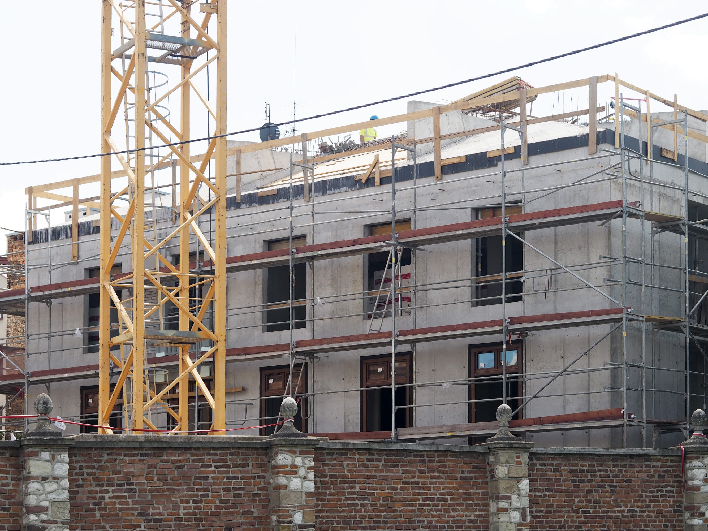
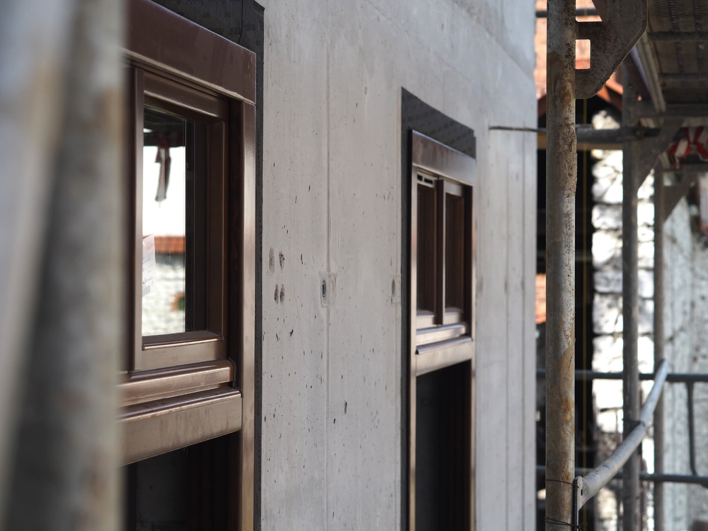
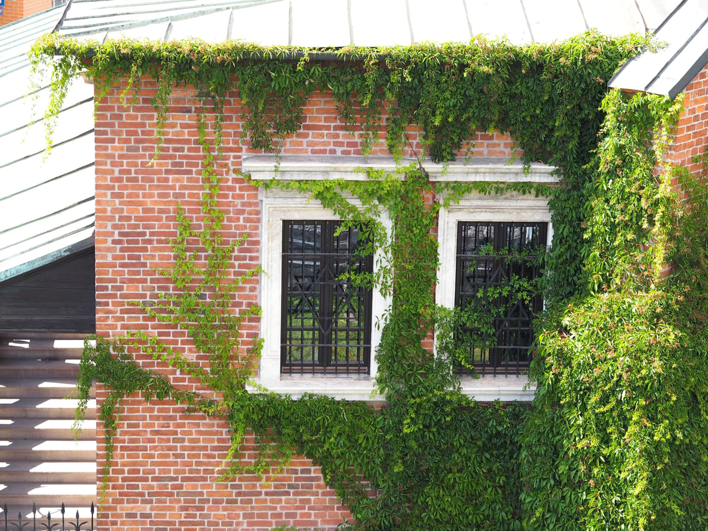
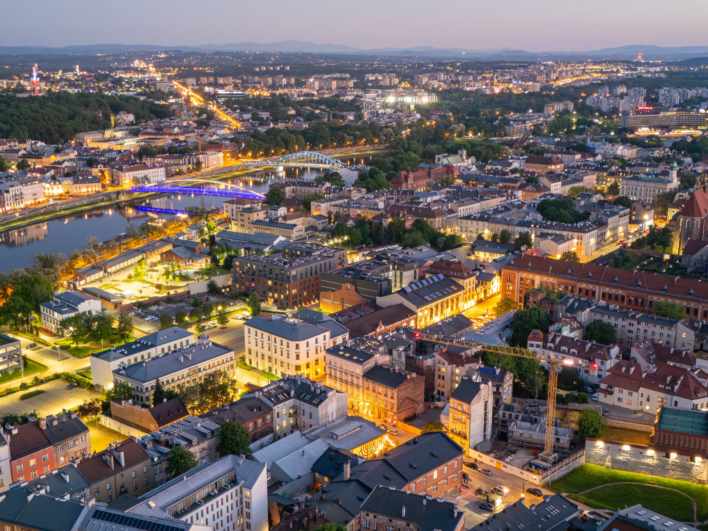
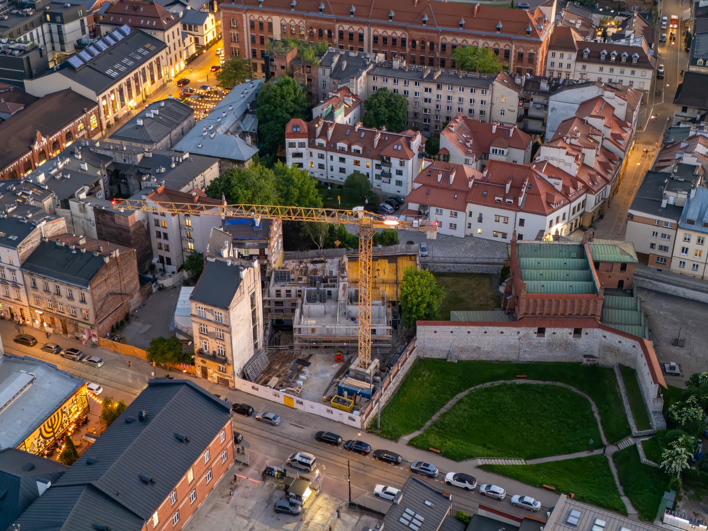
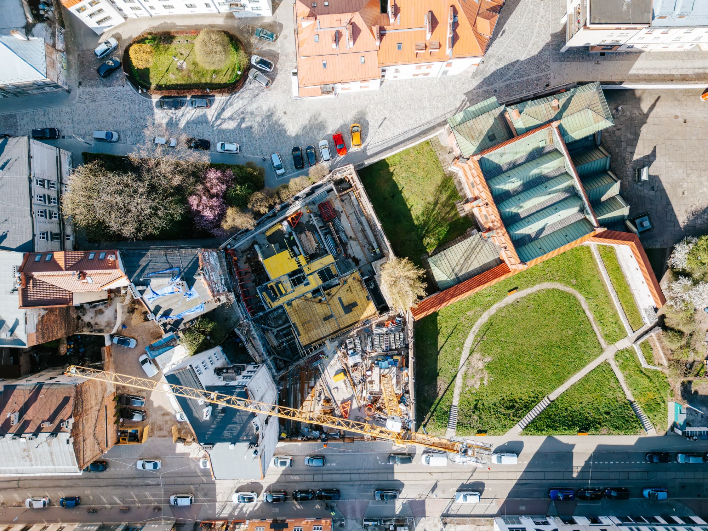
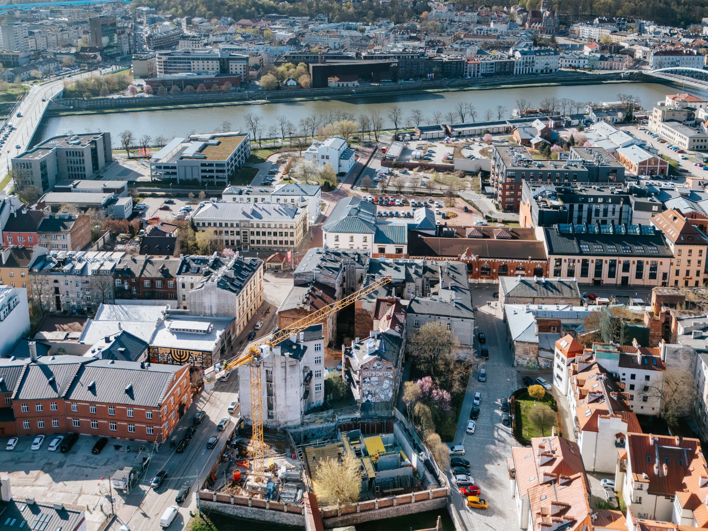
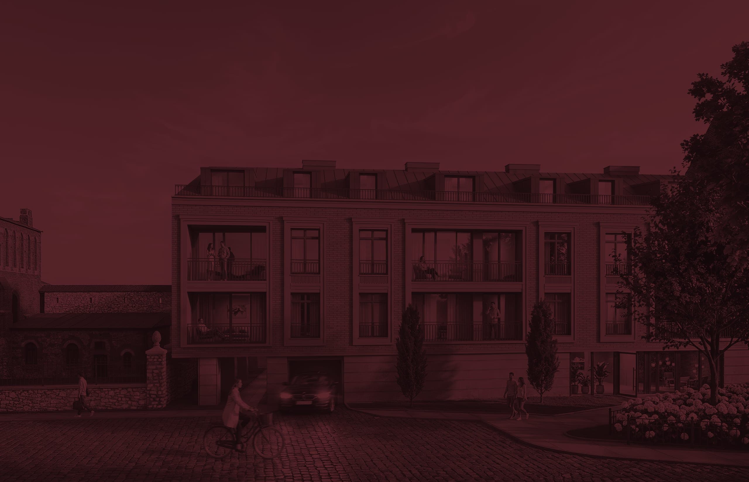
The façades facing Dajwór Street and Bawół Square have been shaped by a rhythmic arrangement of windows, symmetrically positioned loggias and roof dormers, whose axes correspond with the window openings on the lower floors. As a result, the building's form gains a harmonious and orderly expression, fitting into the historic context of Kazimierz while retaining a contemporary character.
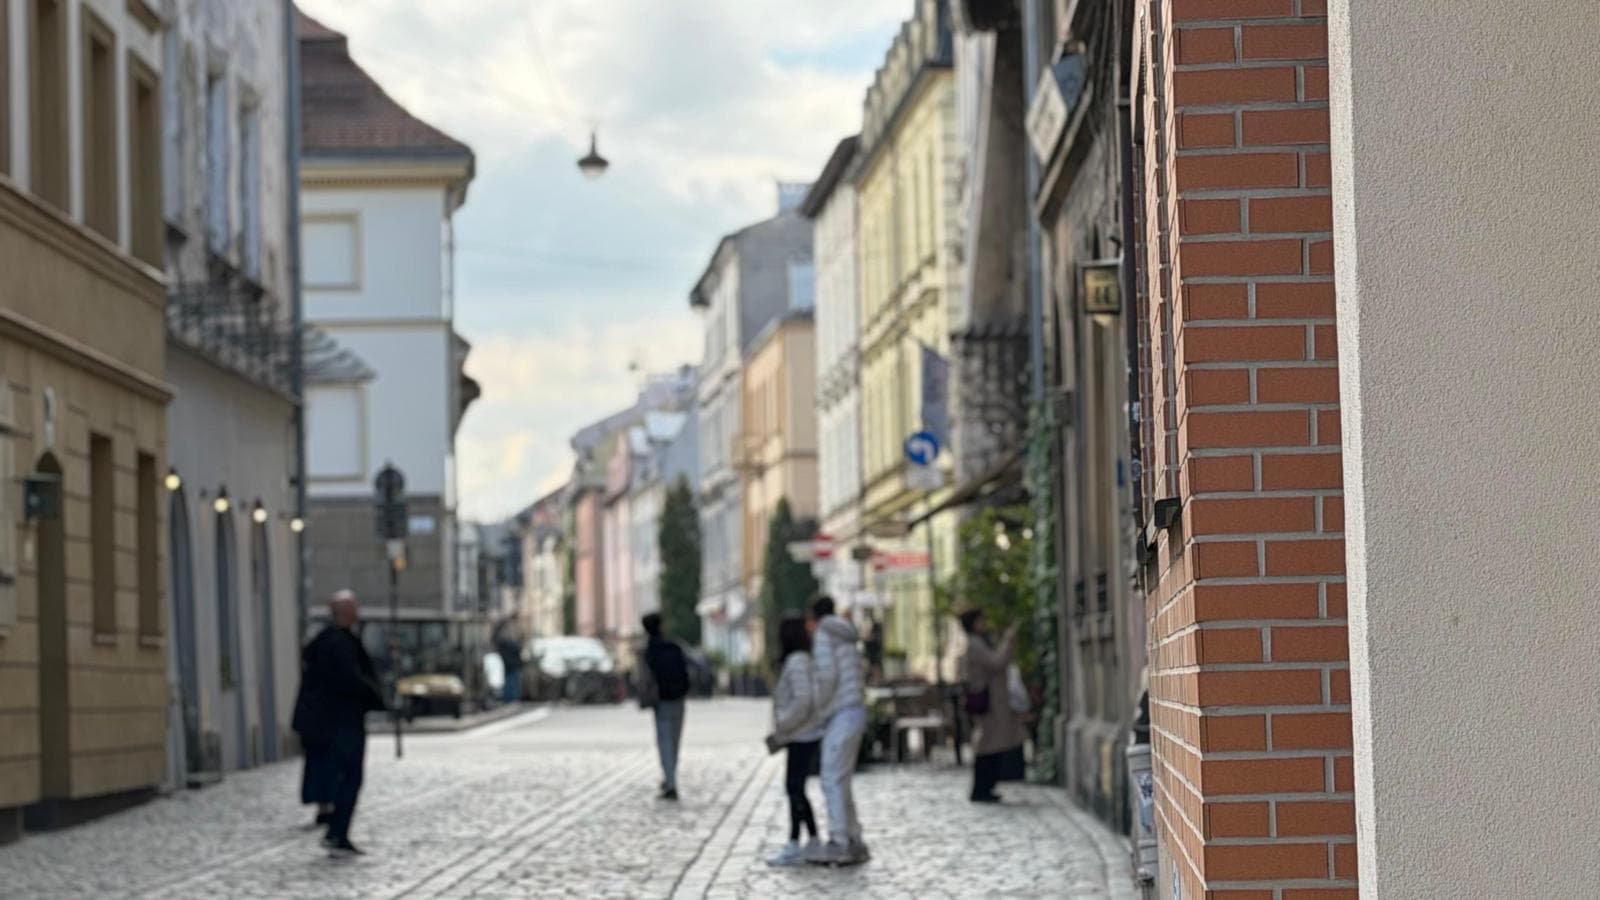
We have devoted particular attention to the finishing materials. The façade will be created from natural stone and clinker tiles – noble, durable materials that age beautifully over time.
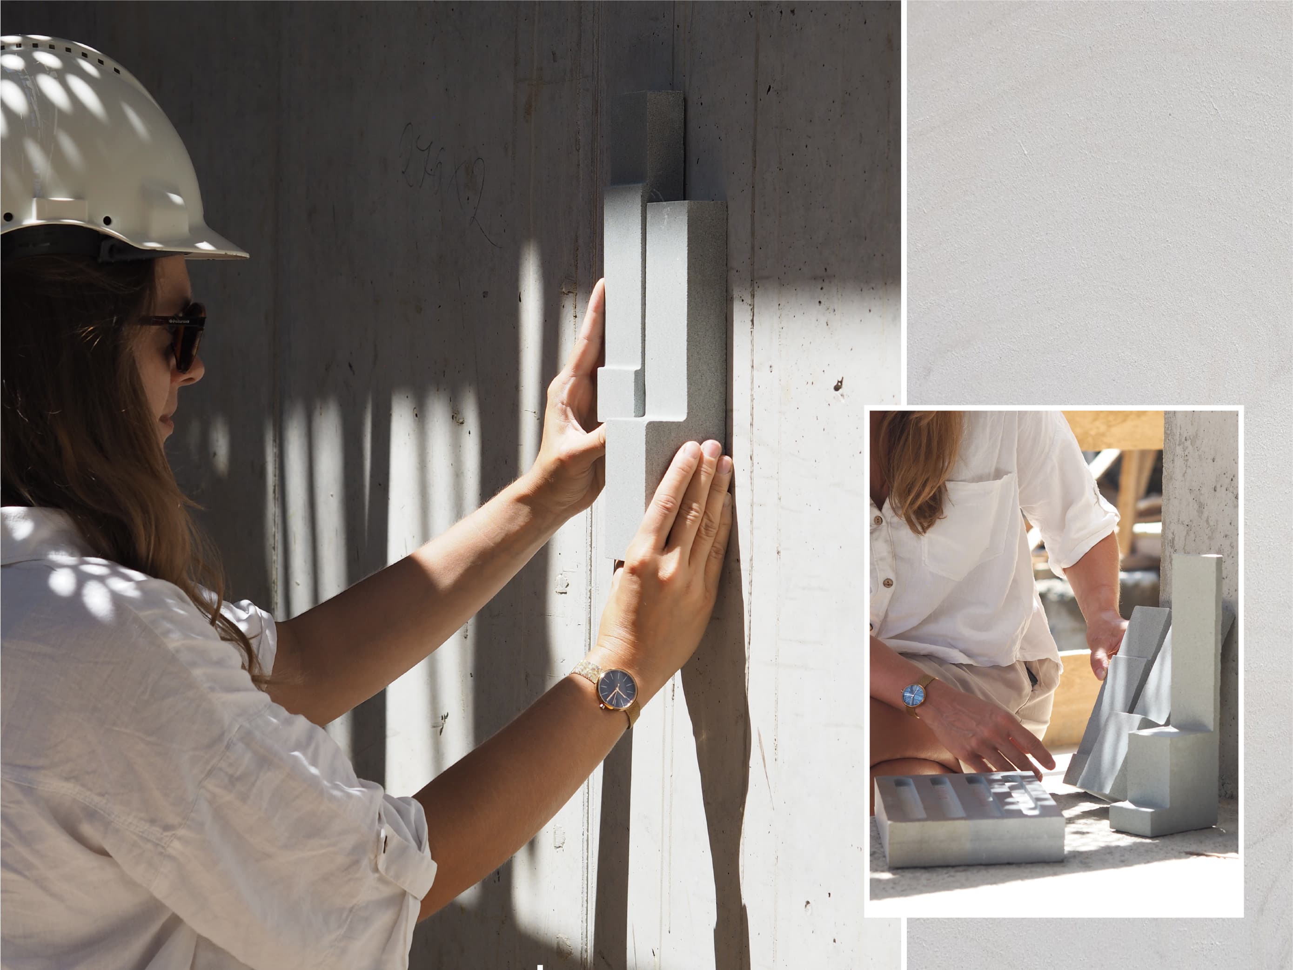
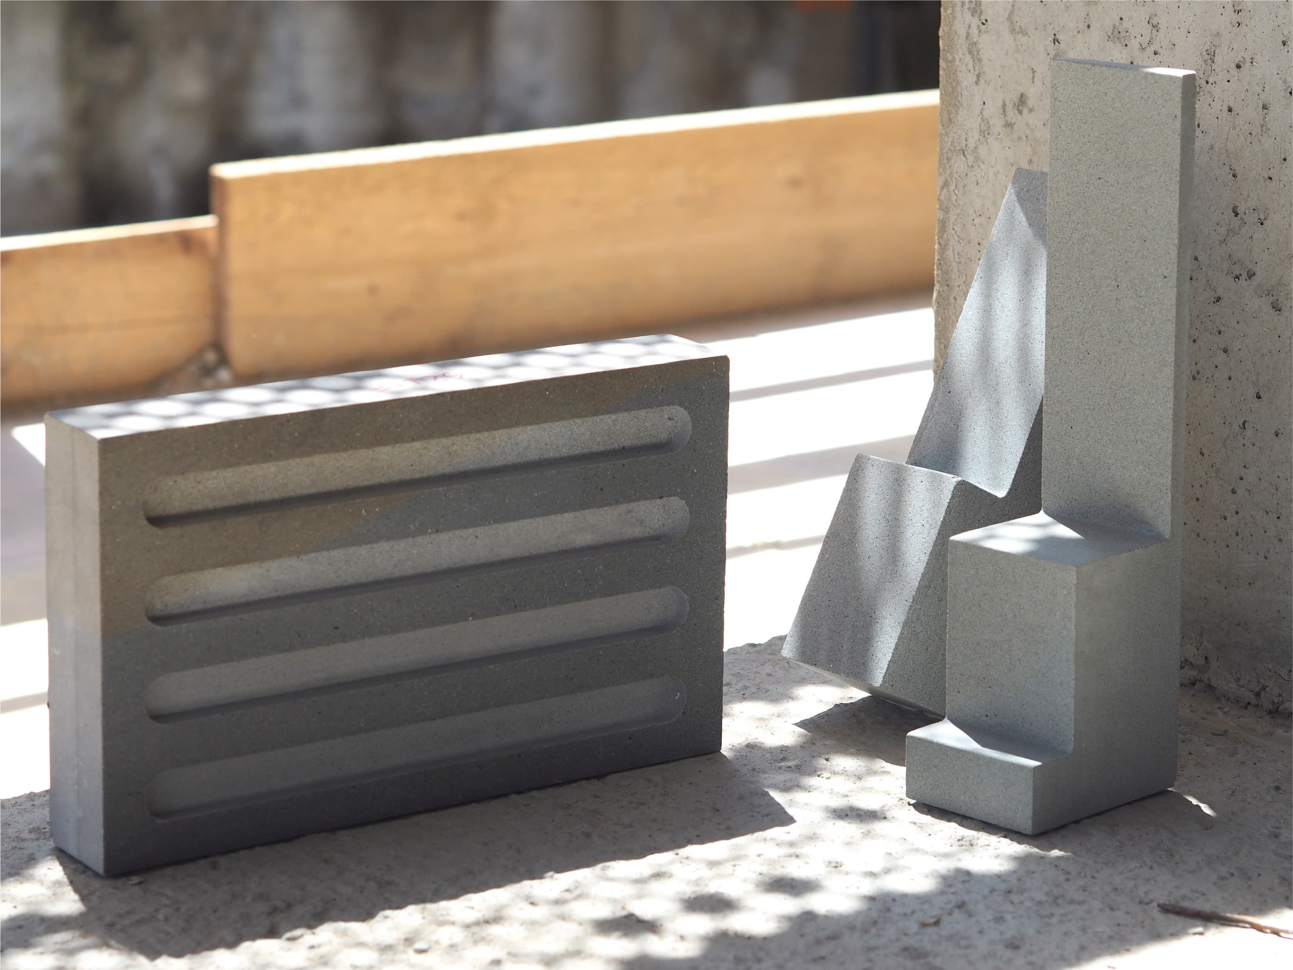
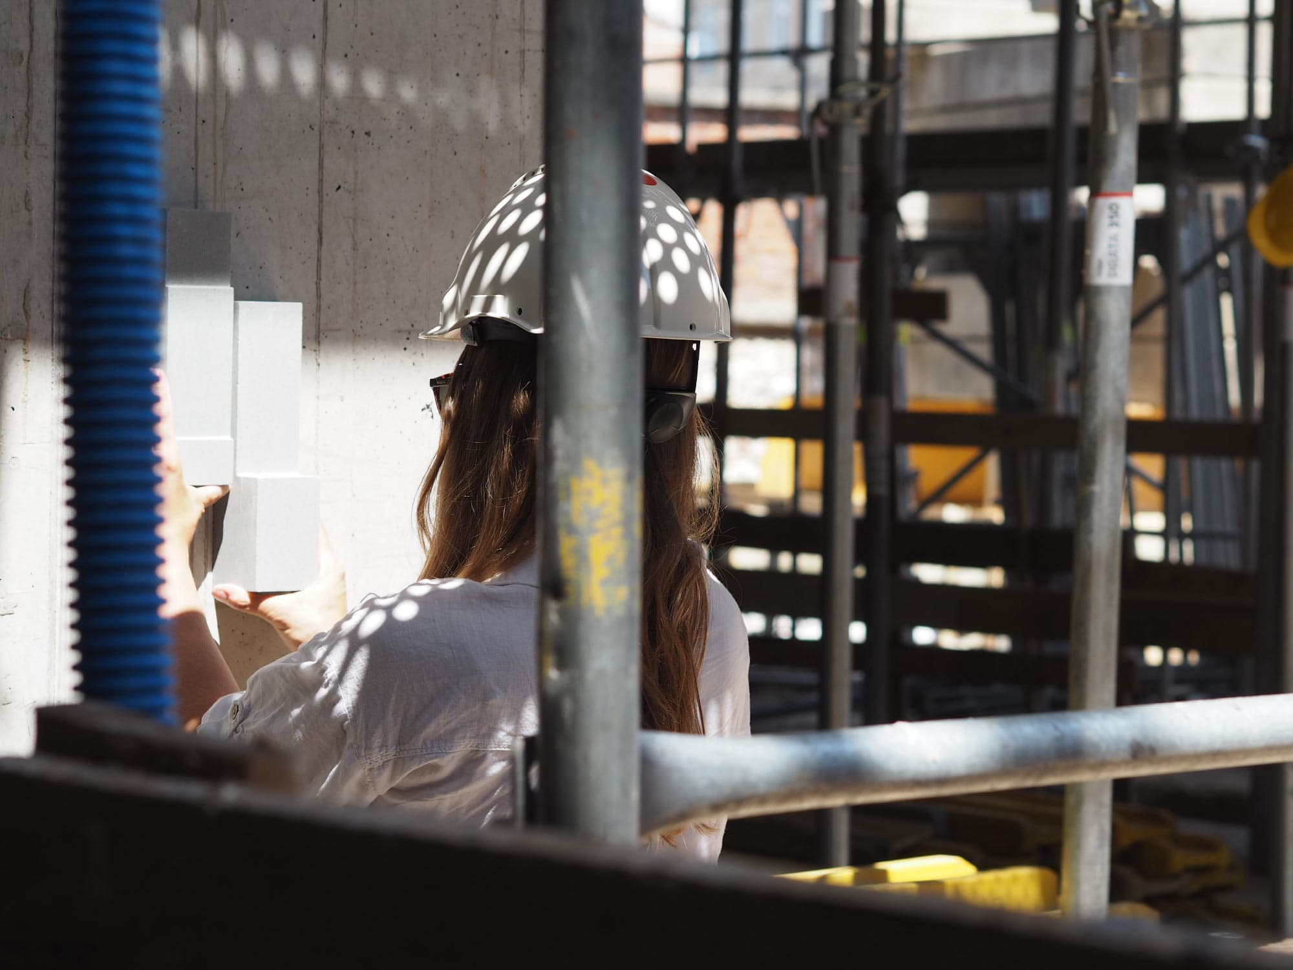
One of the most important stages of the project is selecting the right colours and textures of the individual elements. It is precisely the subtle differences in shades, the surface structure and the way the materials react to changing light that determine the final perception of the architecture.
The heart of the façade will be carefully selected sandstone from Mucharz – a natural stone of exceptional aesthetic qualities, subjected to precise processing. Its noble texture and colour will give the building elegance and authenticity, creating architecture rooted in local tradition while meeting contemporary quality standards.
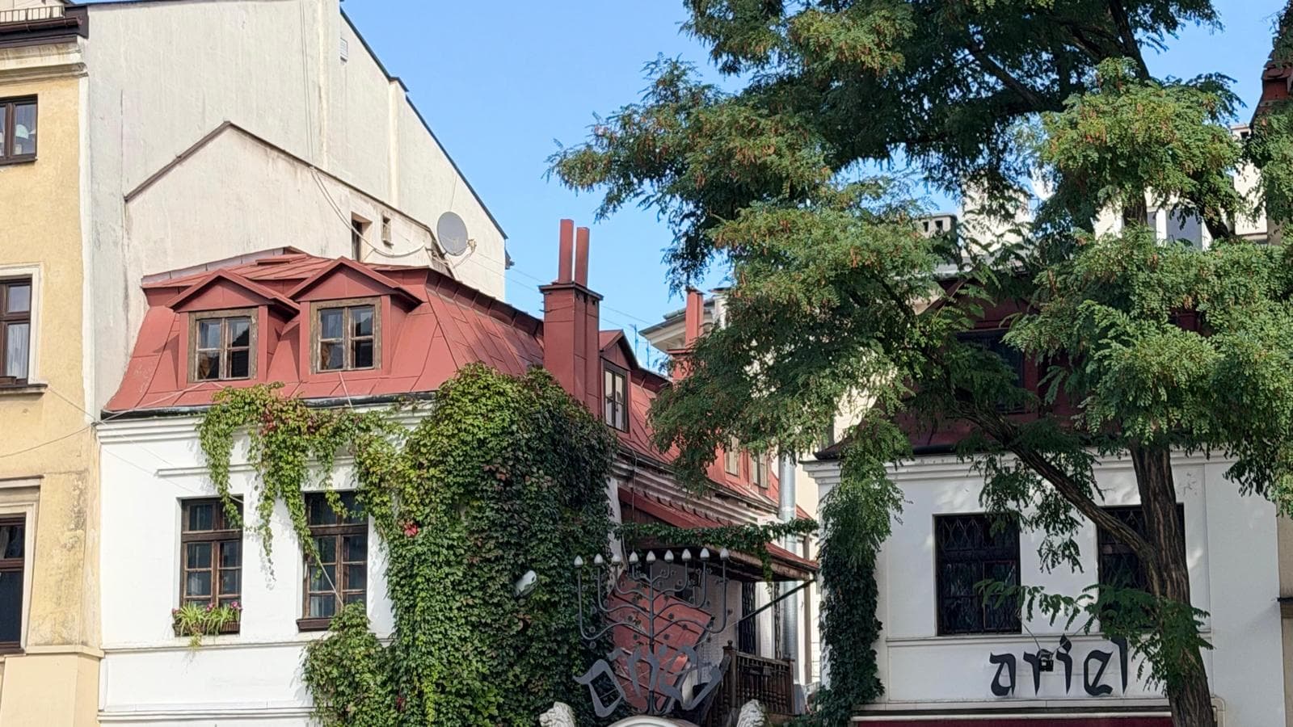
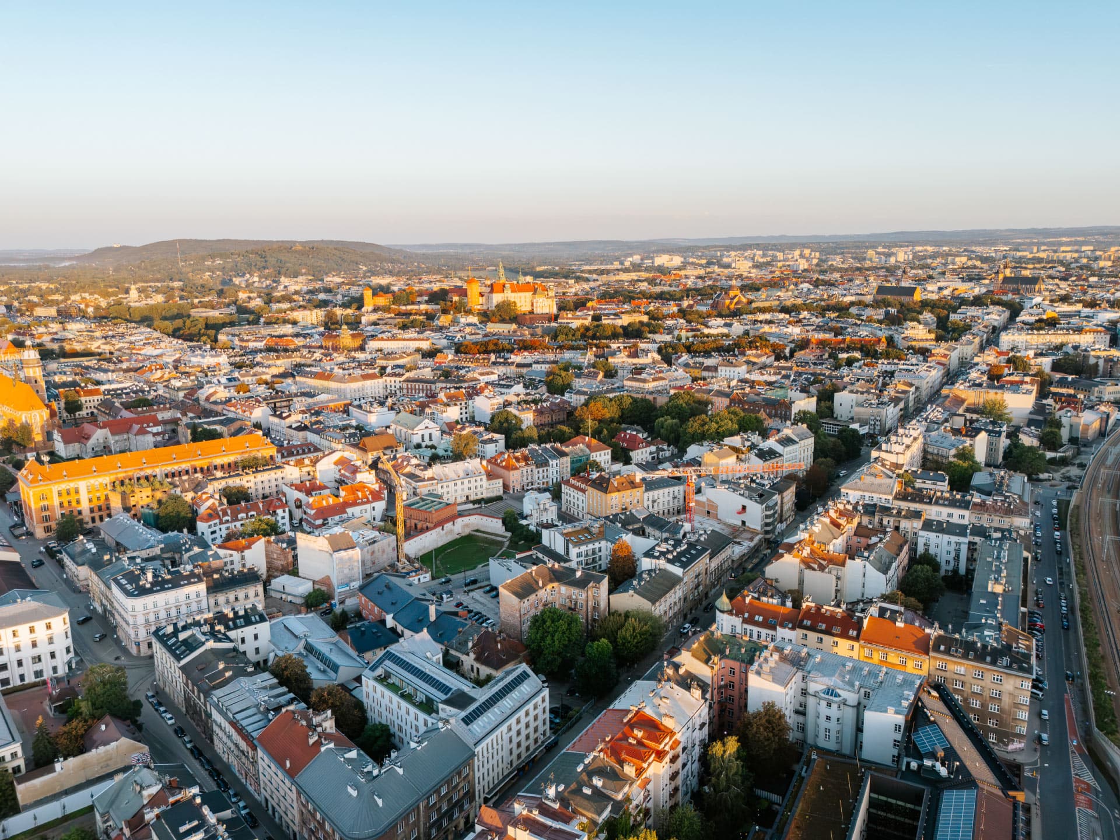
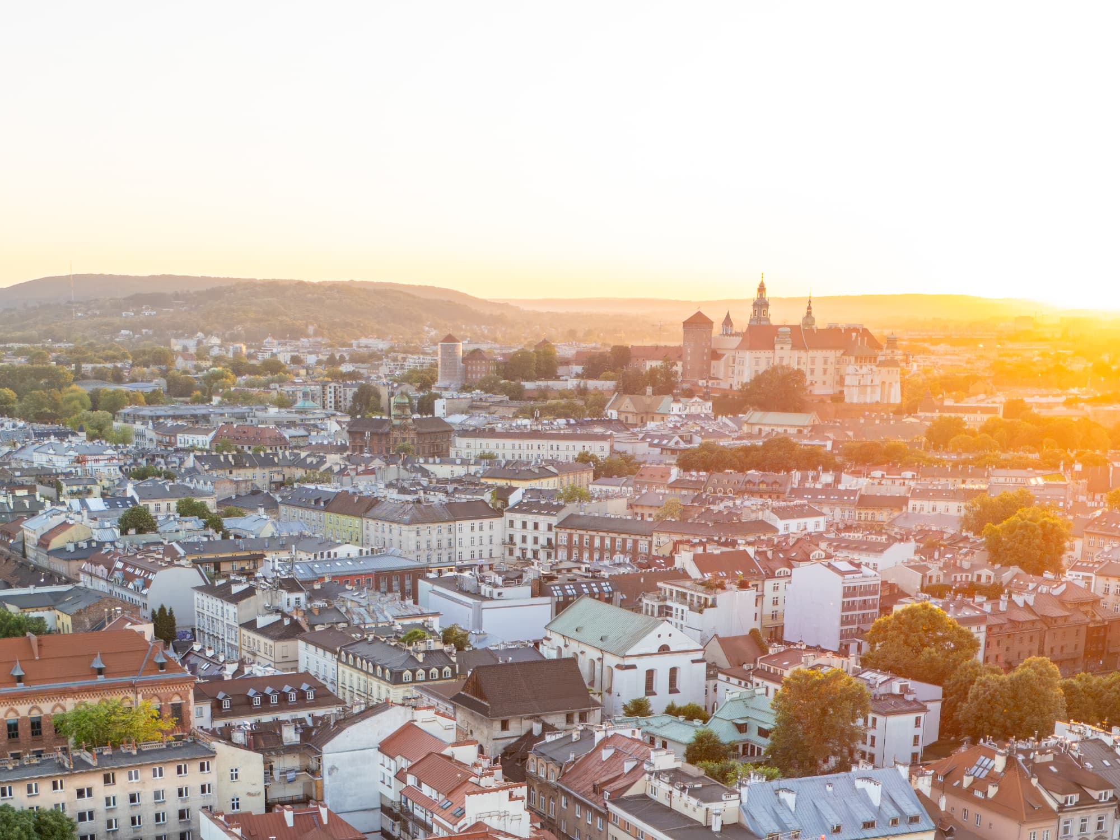
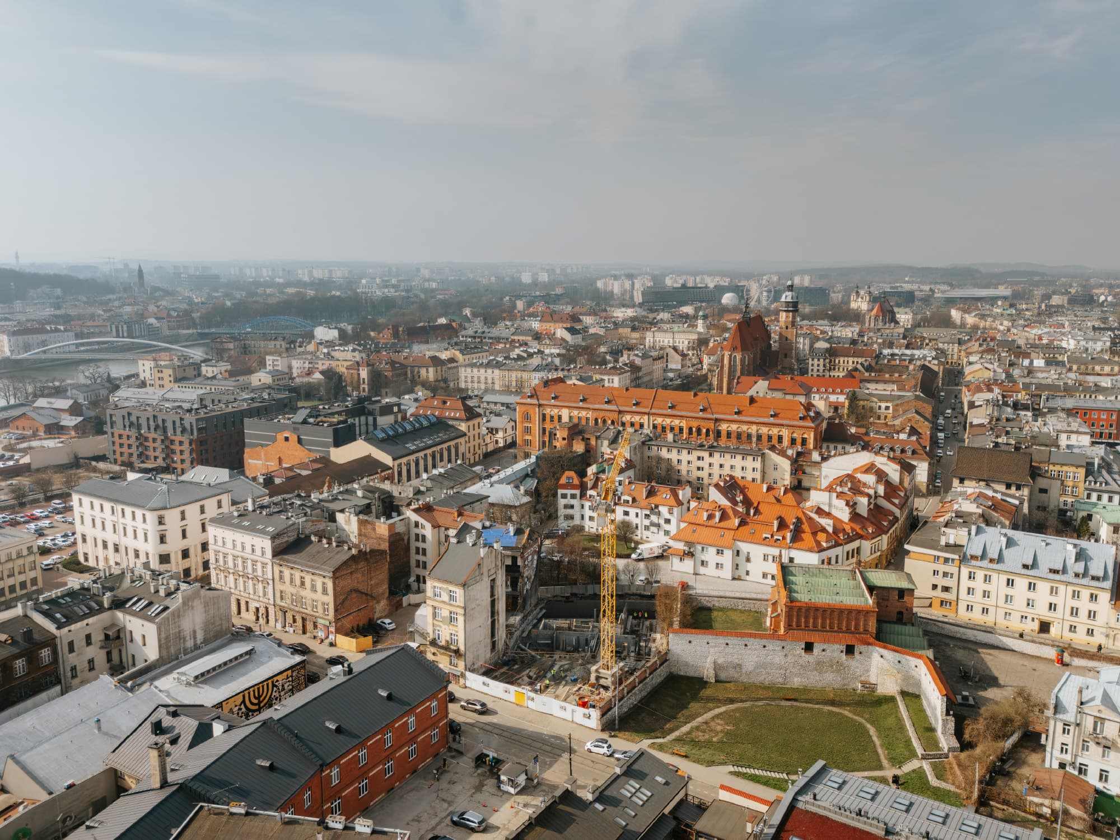
It is precisely such details that give rise to a building which not only blends harmoniously into the fabric of Kazimierz, but has the chance to become a natural part of it for decades to come.



 1 / 7
1 / 7